local time
LOFT STREET
Холодильный пер., 3с2, Москва, Россия, 115191
Mon-Fri 10:00 - 19:00
Booking date
Enter the desired booking date to see only the options that suit you
Select a date
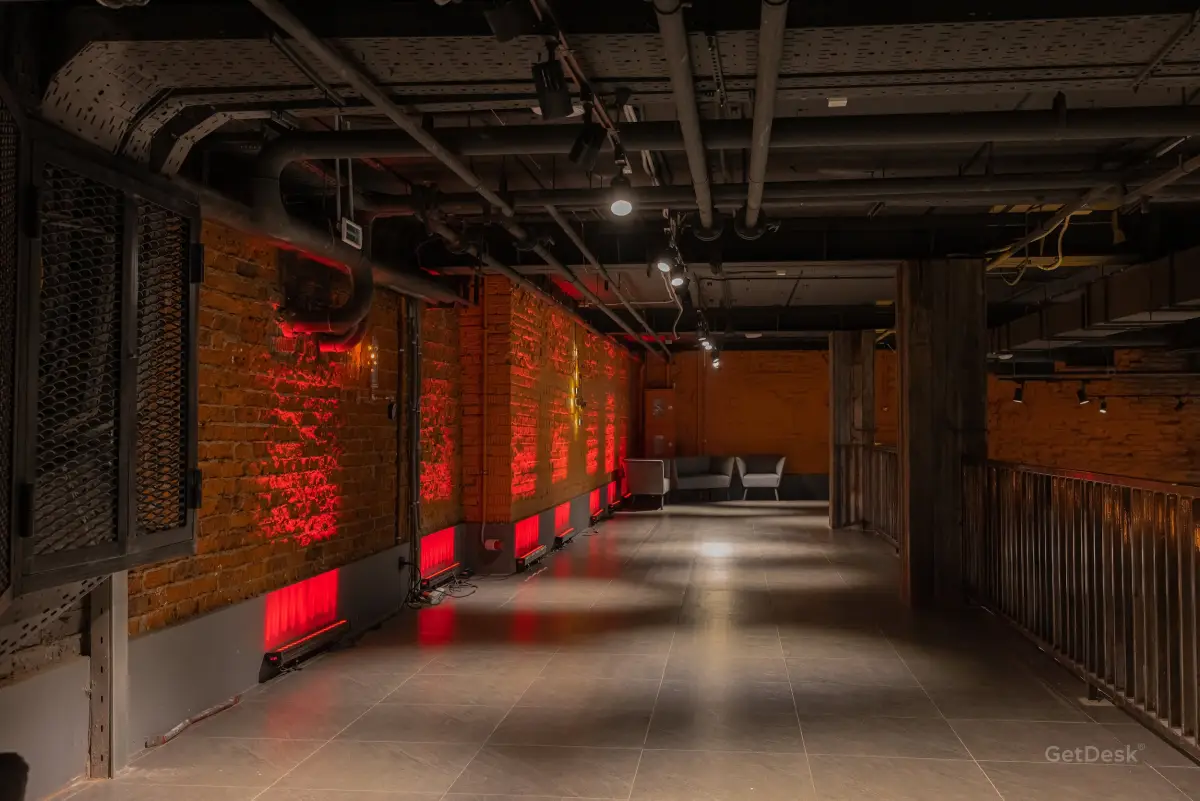
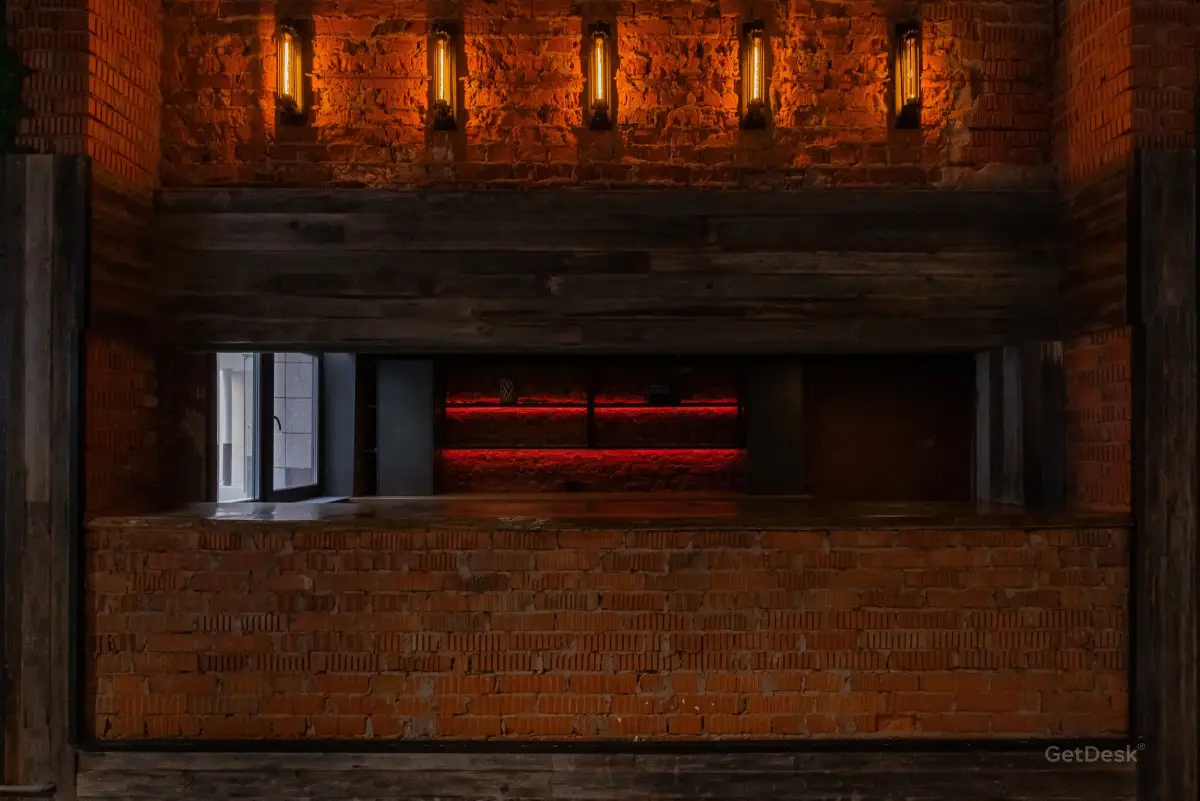
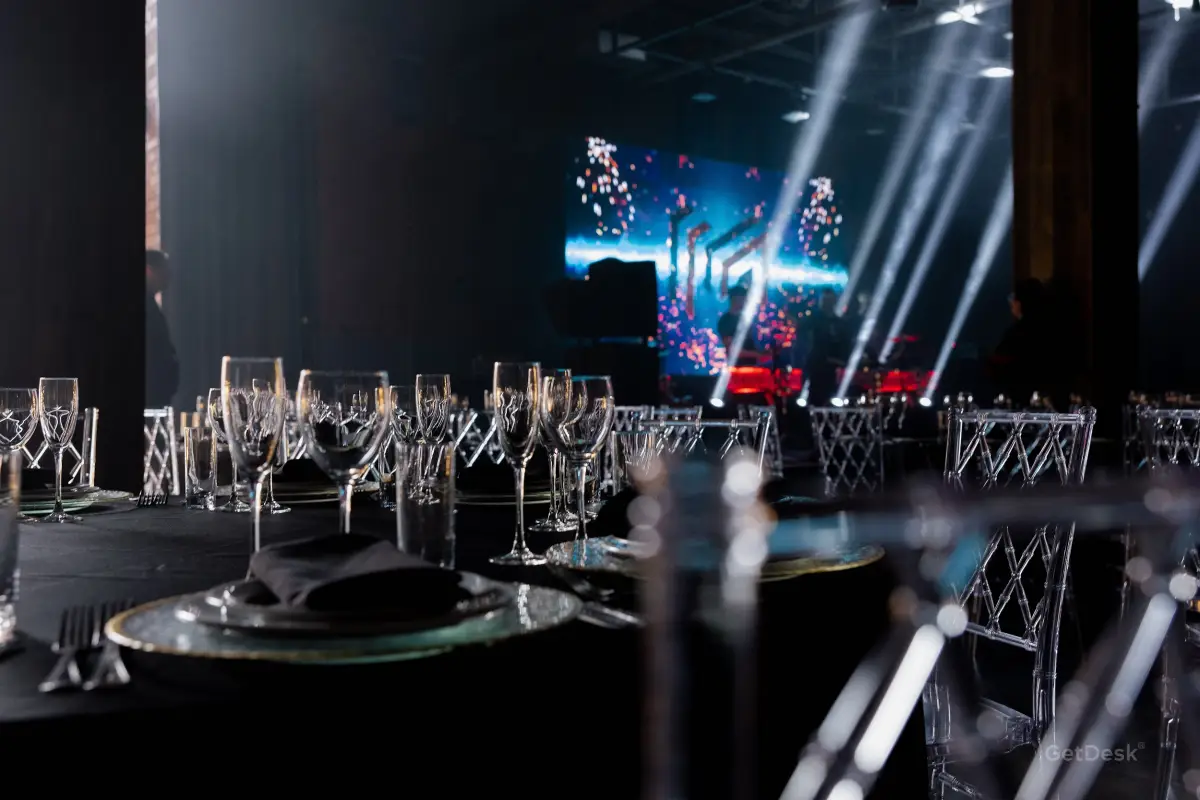
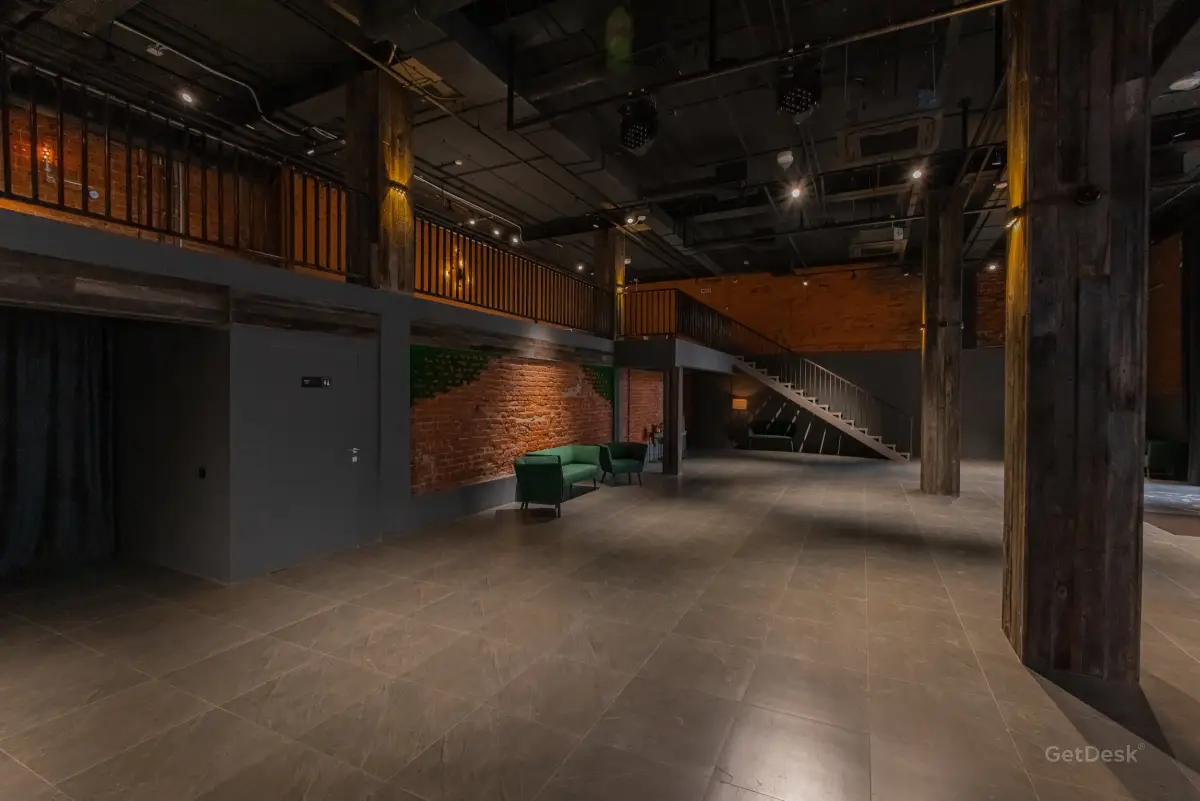
Vlasov Hall
Confirmation required
Payment and reservation will be made after receiving confirmation from the landlord. Confirmation waiting time is 3 business hours
Floor:
2
Square:
560 m²
Capacity:
420 places
-
 Lofts
Lofts
-
 Flipchart
 -
 Printer
 -
 Scanner
 -
 Microphone
 -
 Headphones
 -
 Video conferencing equipment
 -
 Have a PC
 -
 Projector
 -
 Сoffee machine
 -
 Professional lighting equipment
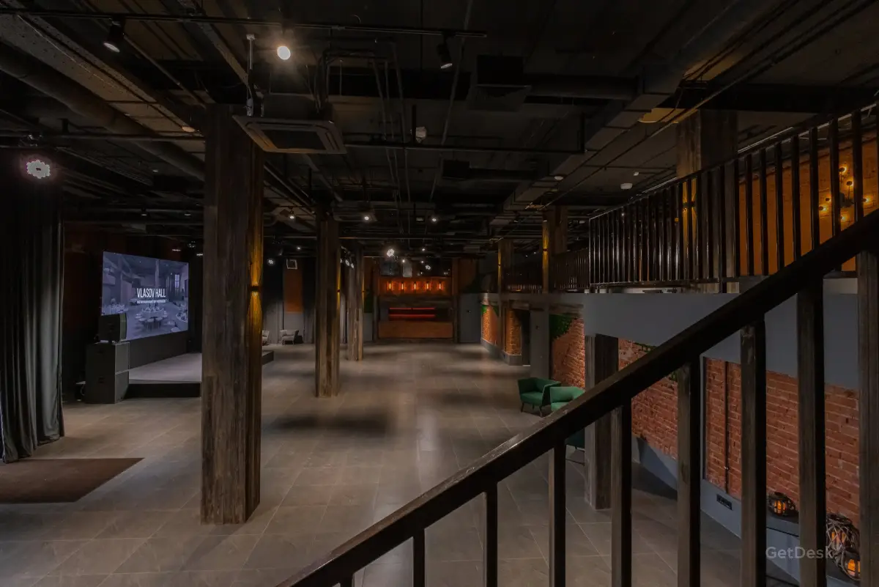
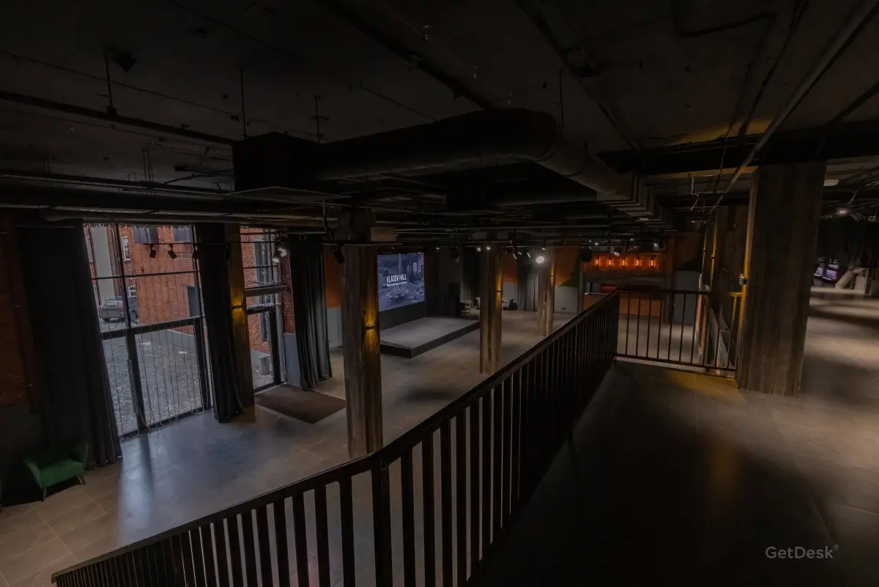
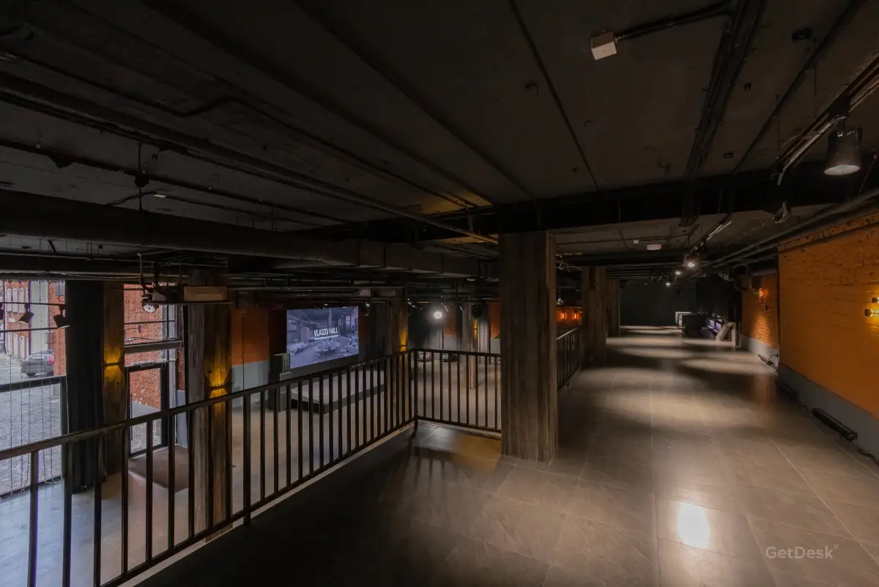
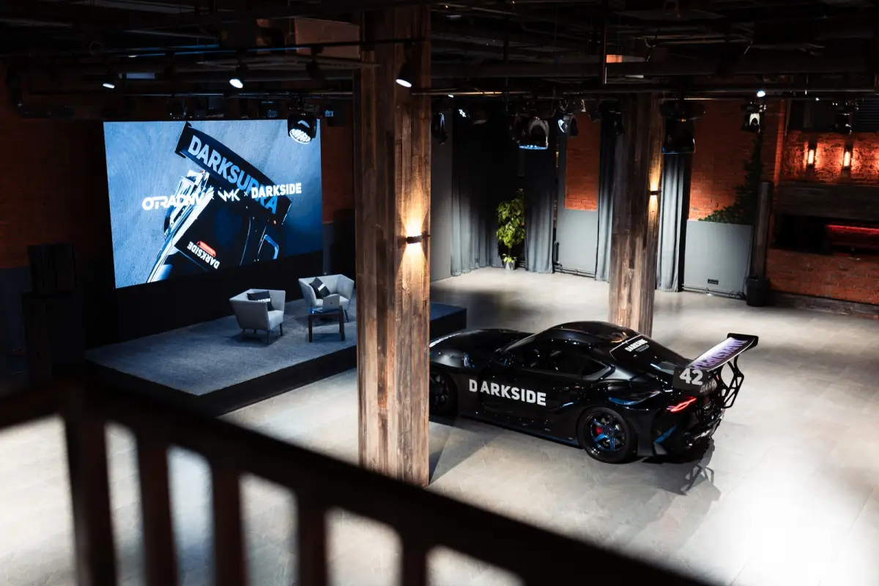
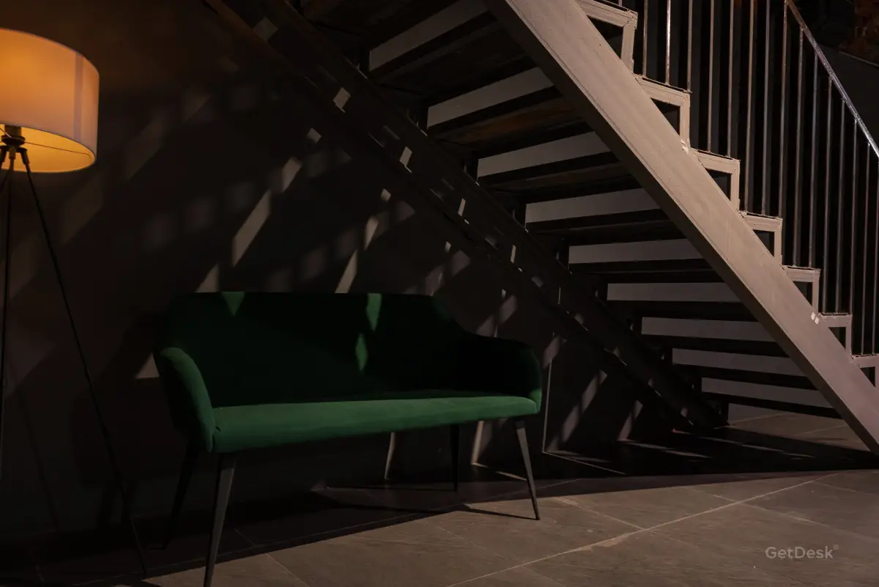
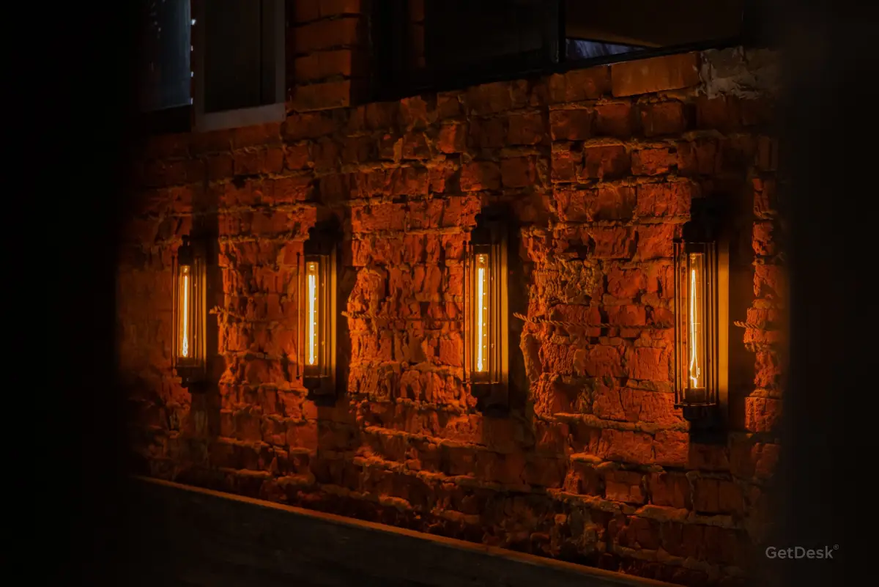
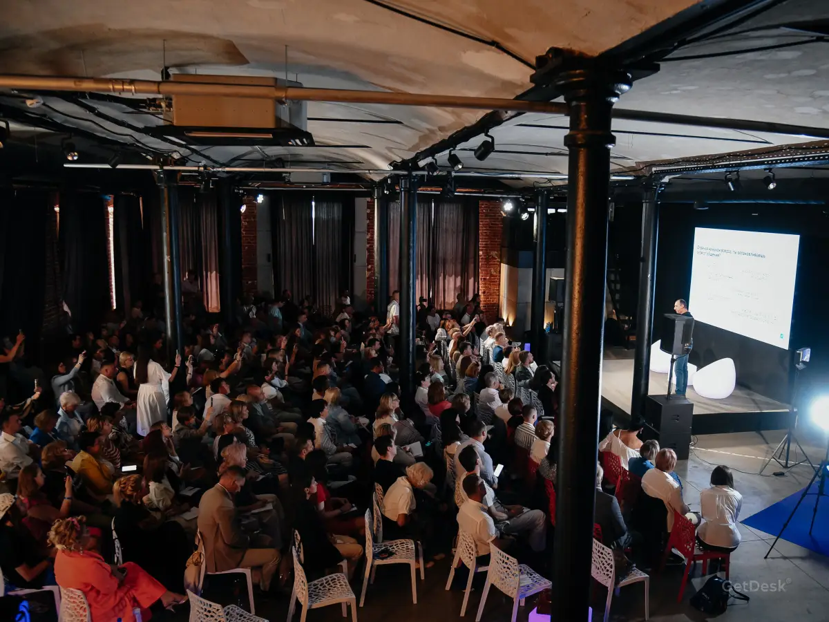
A two-level space of 560 m² located in the center of Moscow.
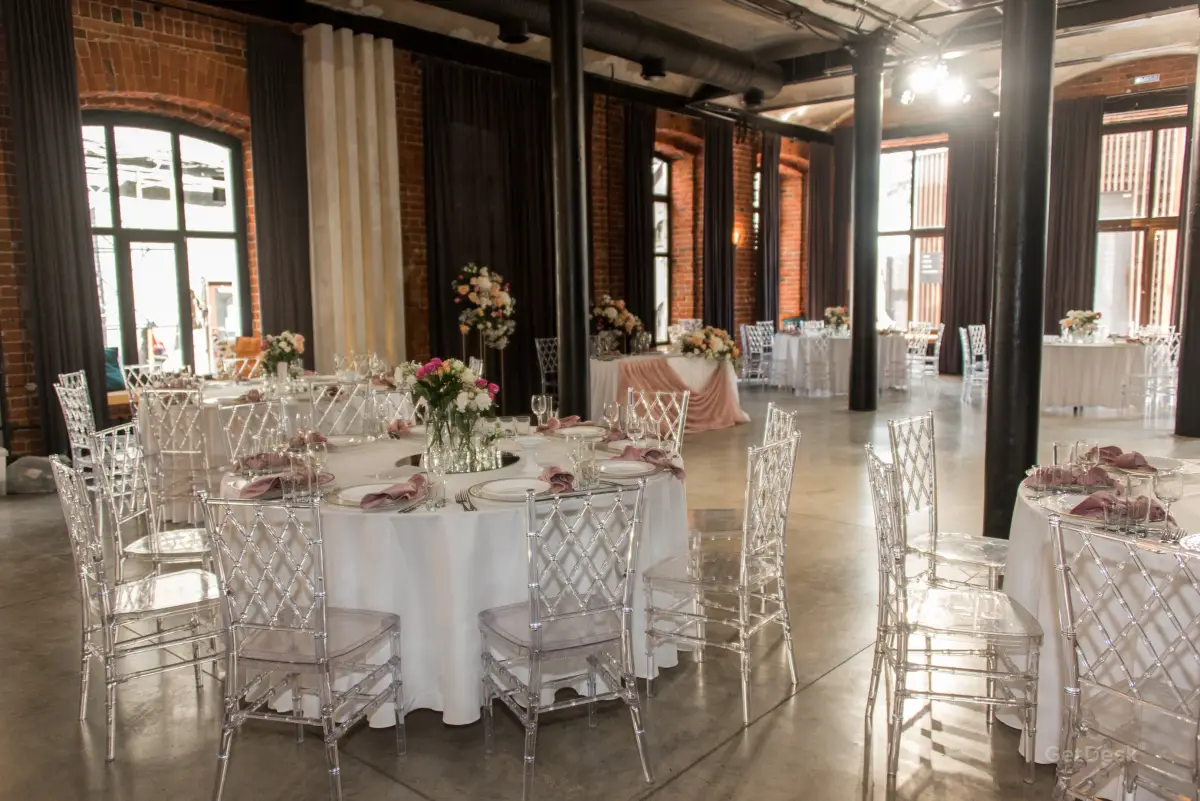
Comfortable accommodation for up to 400 people depending on the format of the event.
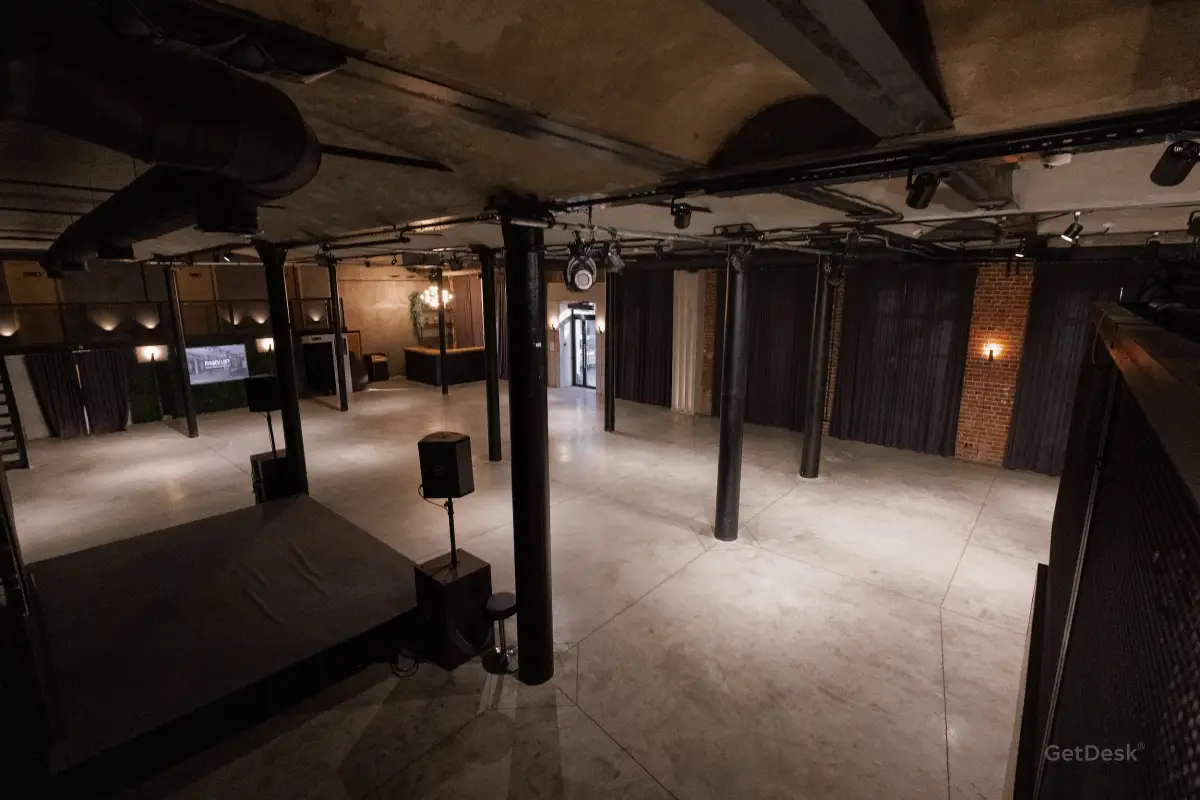
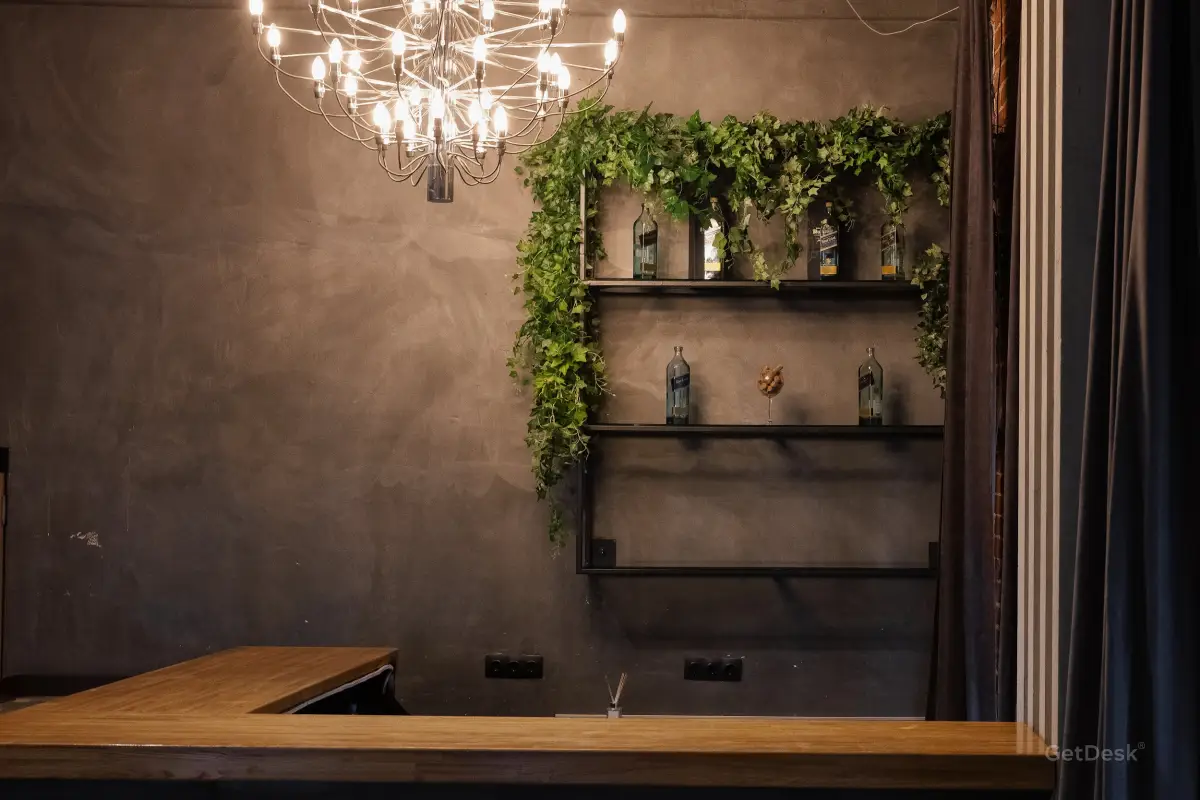
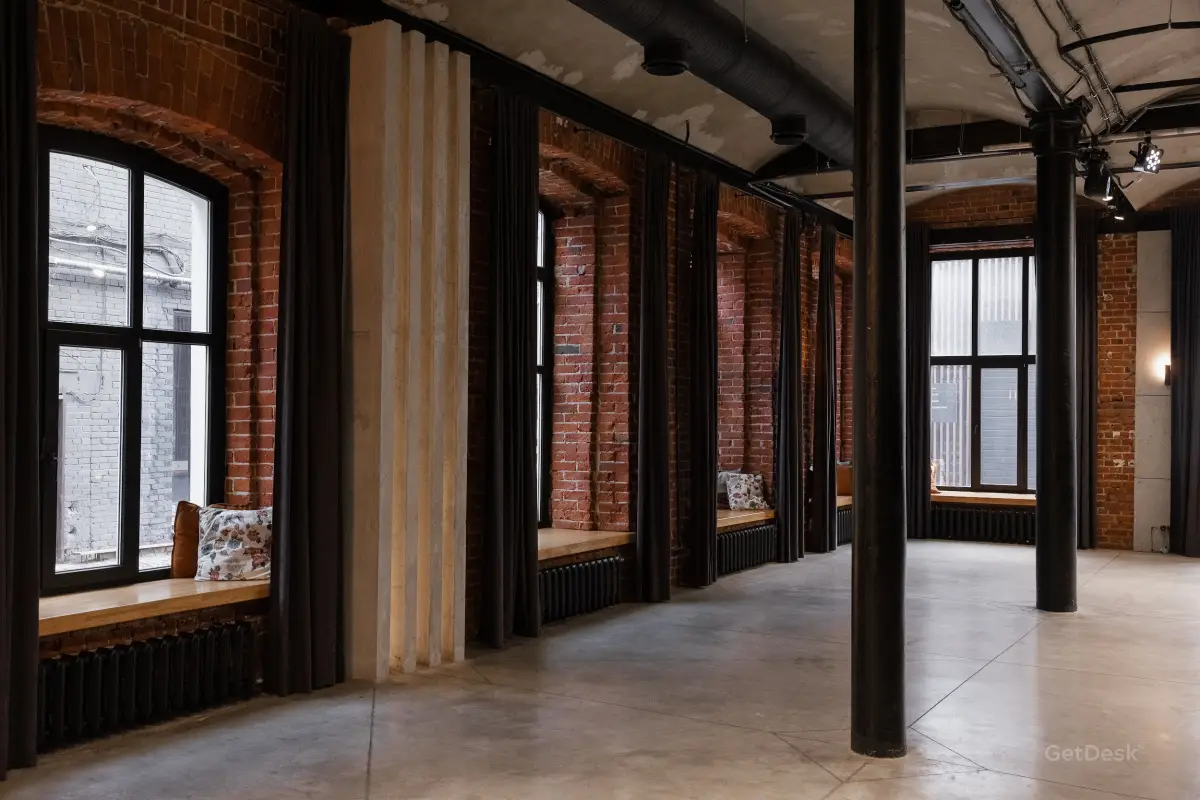
5 m high ceilings create a feeling of spaciousness. Inside our space you will find everything you need to hold various events. The bar area, a 6x3 m stage provide excellent opportunities for organizing performances and presentations.
A 4.5x2.5 m LED screen will complement your event with a high-quality visual component. An acoustic system with an RMS power of 15.6 kW guarantees excellent sound. The space is equipped with a modern air conditioning and ventilation system.
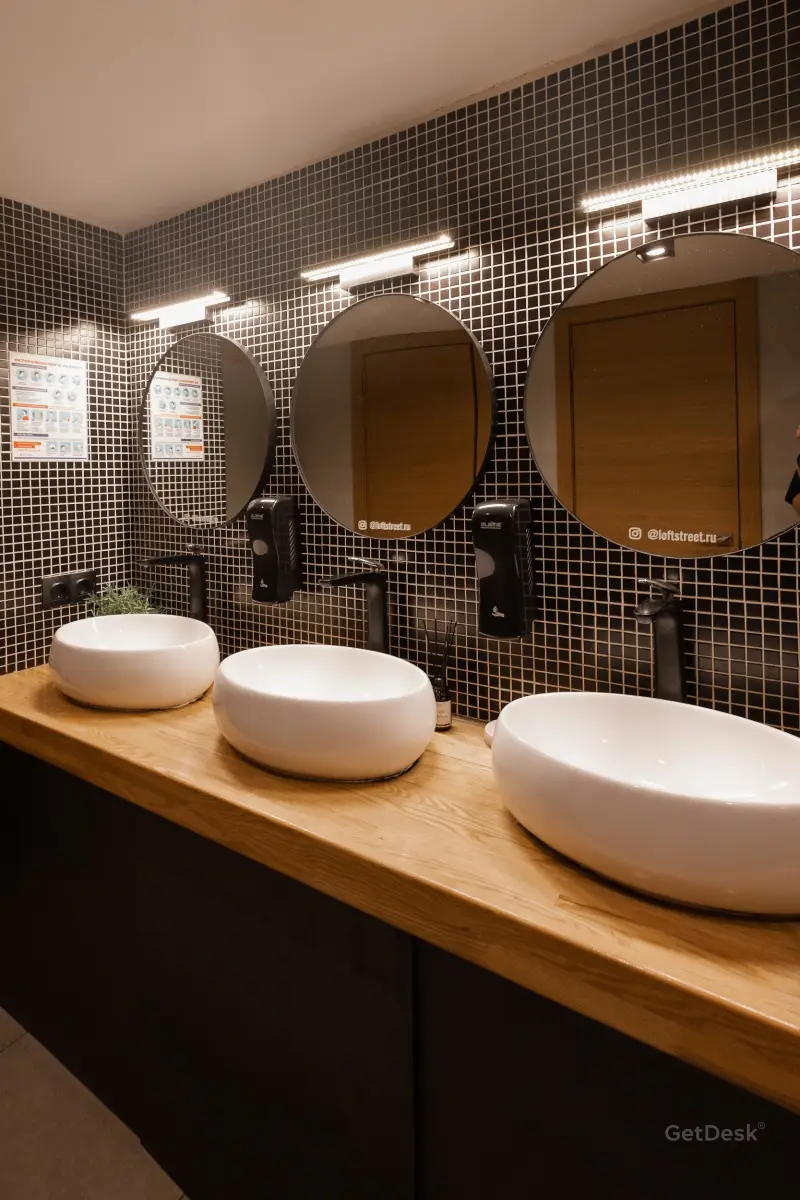
For the comfort of guests, there is a cloakroom on the 1st floor, as well as 6 separate bathrooms.
For the comfort of the organizers, the site provides a control room with an excellent view of the hall and the stage, 3 dressing rooms and a separate kitchen. The windows are equipped with blackout curtains, which will allow you to adjust the lighting inside the room depending on the format of the event.
Guests will be able to use paid parking on the territory of the manufactory.
In addition, there is a city paid parking lot for 60 cars in the immediate vicinity.
We provide wired Internet and Wi-Fi network with the possibility of expanding the speed to 1000 Mbps.
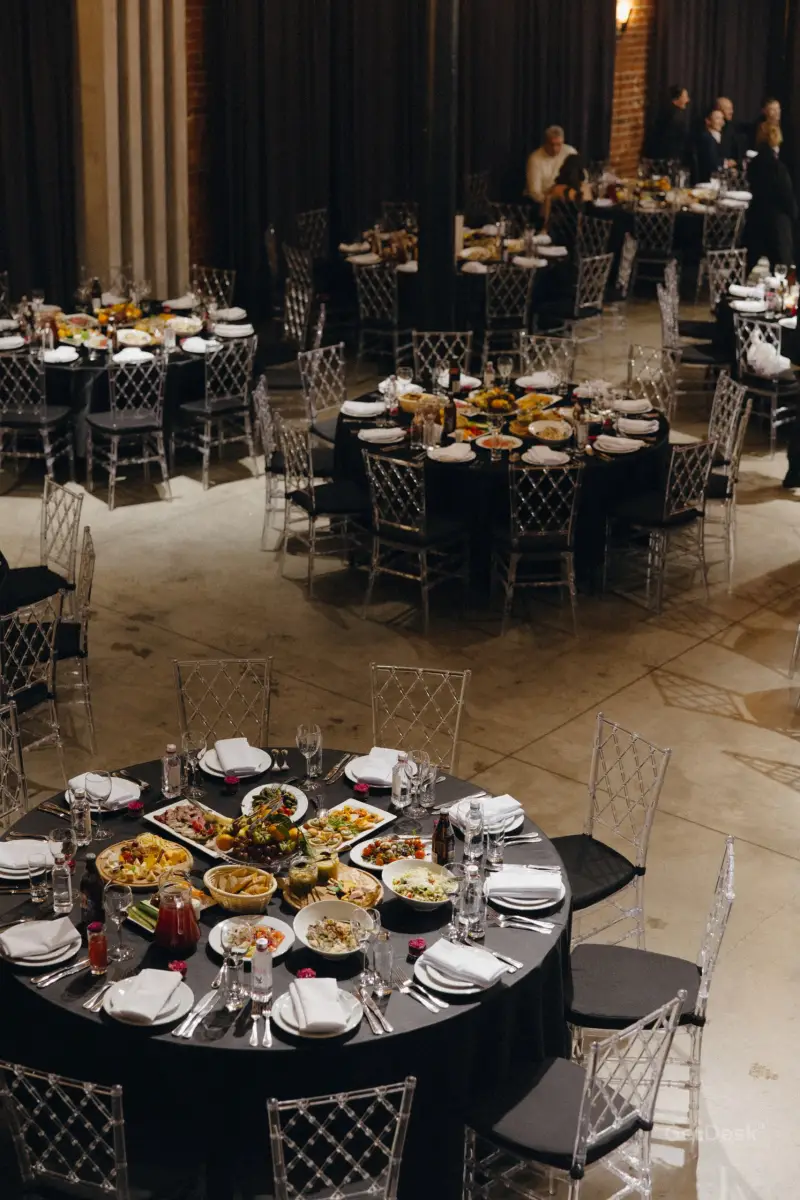
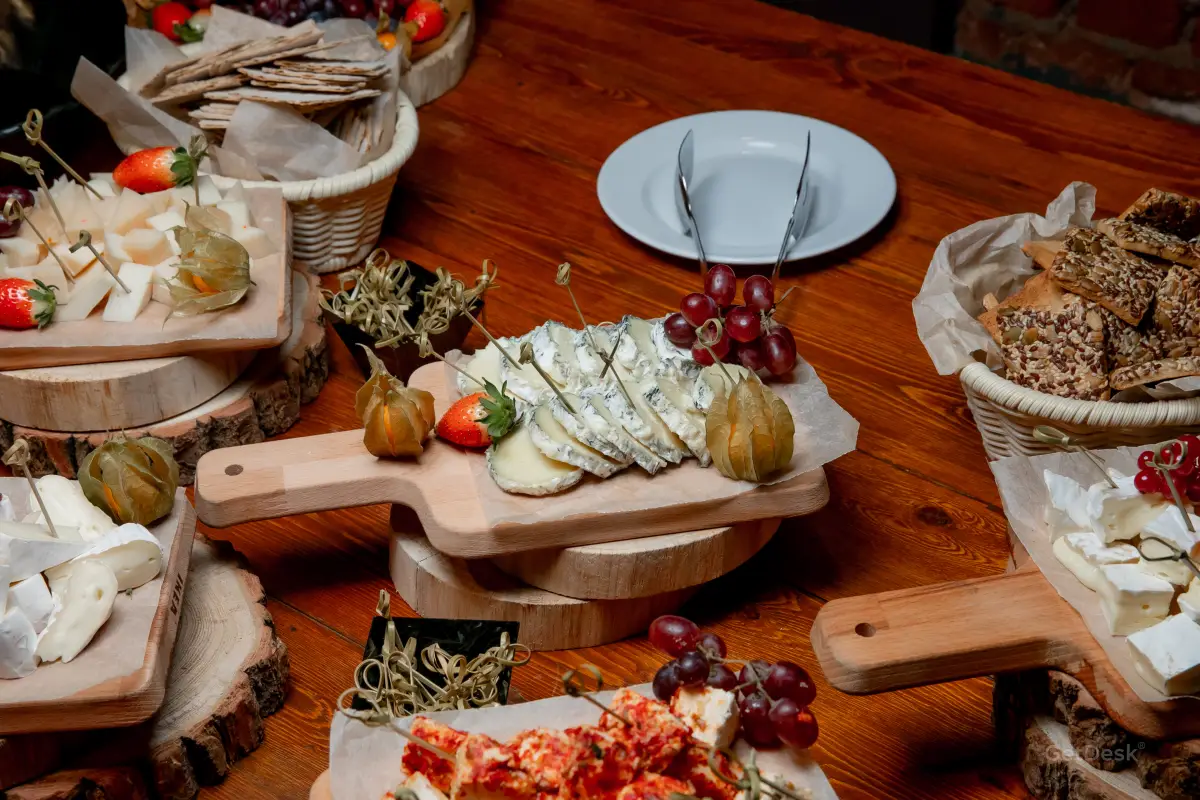
We work with our own banquet service and an original menu from the chef.
The cost of renting the space includes an LED screen, sound and lighting equipment, which will allow you to immediately start organizing the event without thinking about finding and renting additional equipment.
We are ready to provide you with the ideal place for holding an event, taking into account all your needs.
Comfortable accommodation for up to 400 people depending on the format of the event.
5 m high ceilings create a feeling of spaciousness. Inside our space you will find everything you need to hold various events. The bar area, a 6x3 m stage provide excellent opportunities for organizing performances and presentations.
A 4.5x2.5 m LED screen will complement your event with a high-quality visual component. An acoustic system with an RMS power of 15.6 kW guarantees excellent sound. The space is equipped with a modern air conditioning and ventilation system.
For the comfort of guests, there is a cloakroom on the 1st floor, as well as 6 separate bathrooms.
For the comfort of the organizers, the site provides a control room with an excellent view of the hall and the stage, 3 dressing rooms and a separate kitchen. The windows are equipped with blackout curtains, which will allow you to adjust the lighting inside the room depending on the format of the event.
Guests will be able to use paid parking on the territory of the manufactory.
In addition, there is a city paid parking lot for 60 cars in the immediate vicinity.
We provide wired Internet and Wi-Fi network with the possibility of expanding the speed to 1000 Mbps.
We work with our own banquet service and an original menu from the chef.
The cost of renting the space includes an LED screen, sound and lighting equipment, which will allow you to immediately start organizing the event without thinking about finding and renting additional equipment.
We are ready to provide you with the ideal place for holding an event, taking into account all your needs.
hour
15000
₽
day
350000
₽
Ryabov Loft
Confirmation required
Payment and reservation will be made after receiving confirmation from the landlord. Confirmation waiting time is 3 business hours
Floor:
2
Square:
320 m²
Capacity:
300 places
-
Lofts
-
Microphone
-
Headphones
-
Professional lighting equipment
-
Video conferencing equipment
-
Have a PC
-
Сoffee machine
-
Projector
-
Printer
-
Scanner
-
Flipchart
Ryabov Loft is located on the territory of a historical manufactory, which dates back to the 17th century. Once upon a time, there was a rope yard on this site, where ropes and cords for equipping ships were made. Later, the yard was reorganized into a cloth factory, and in the 20th century, the Izmeritel plant was established.
Today, the business quarter is a creative cluster in the Loft style. New creative spaces and modern offices have been created on the territory.
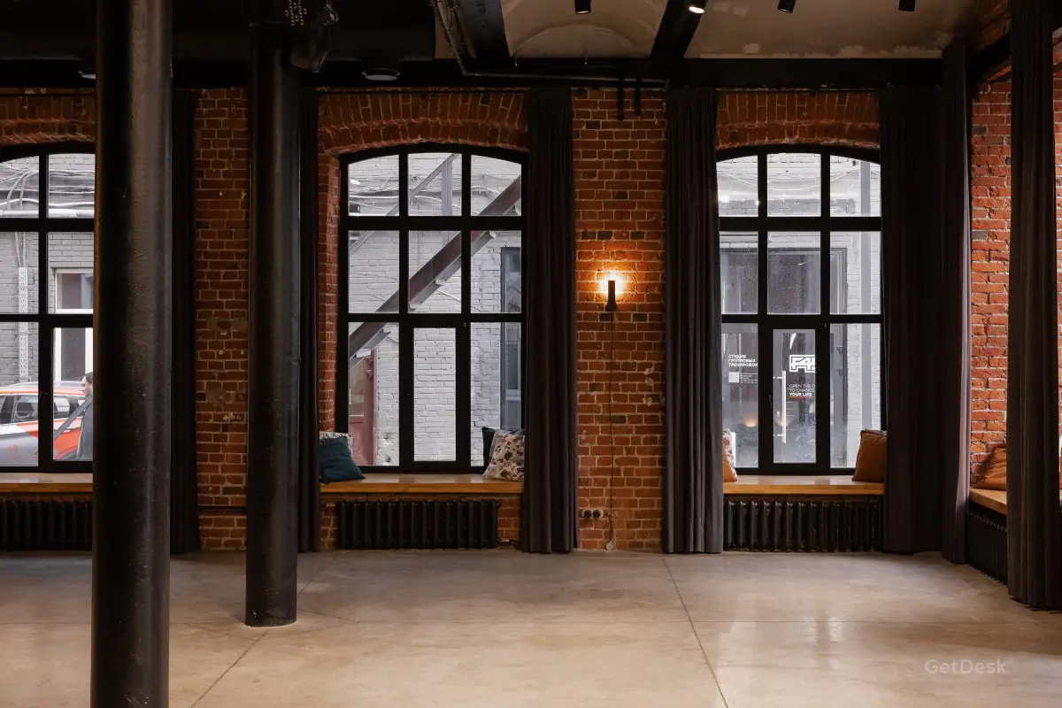
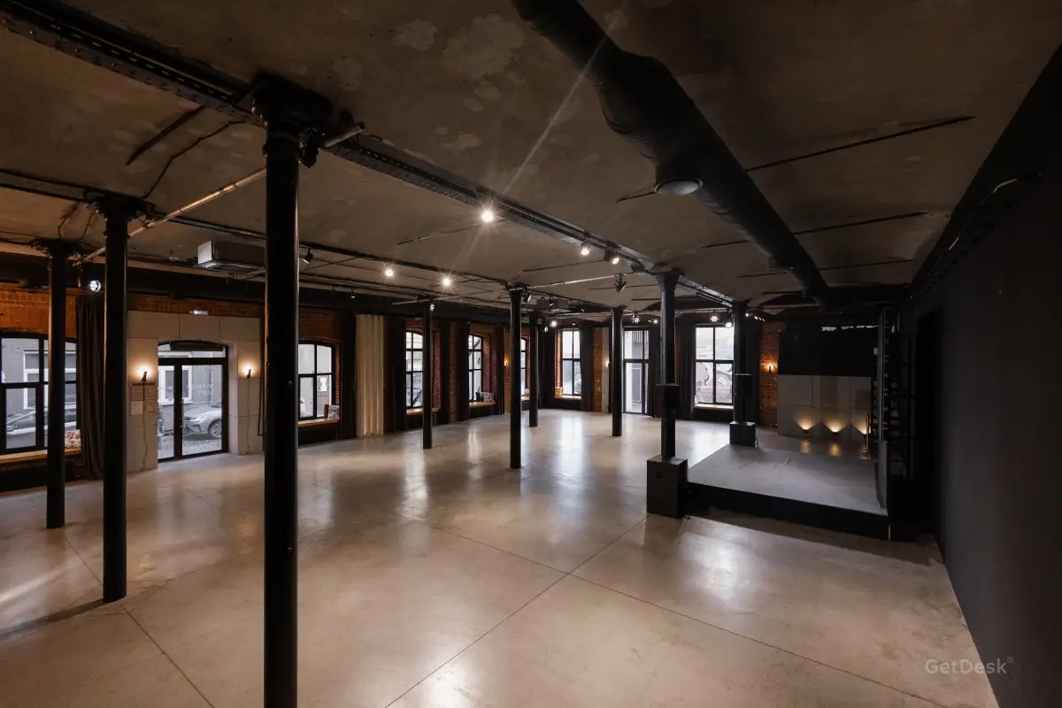
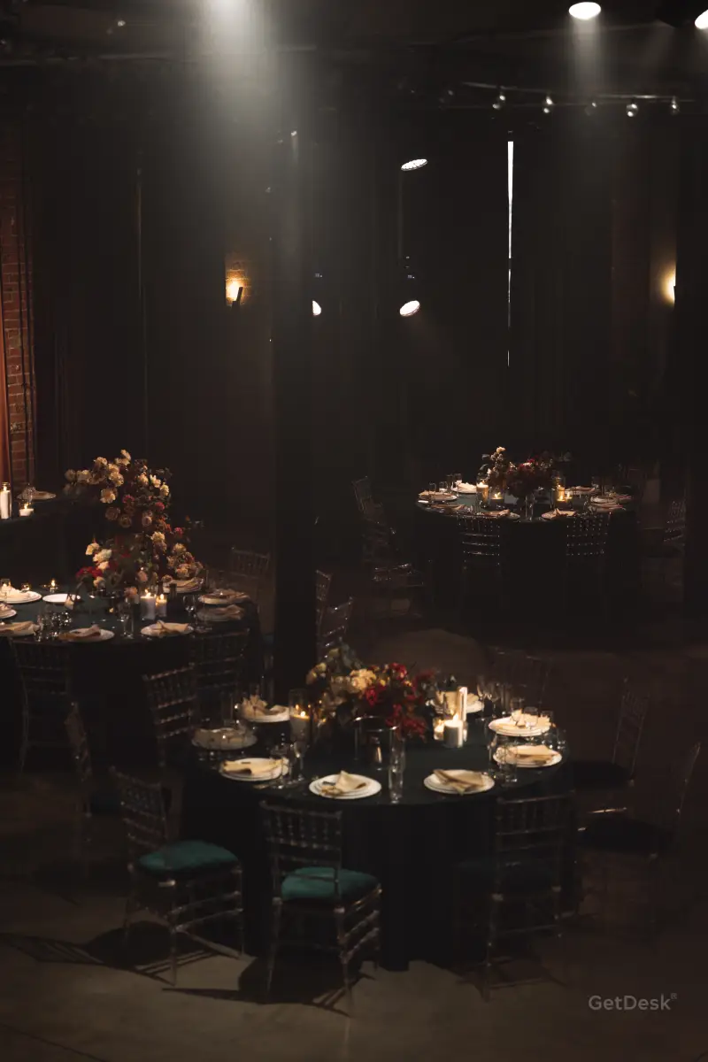
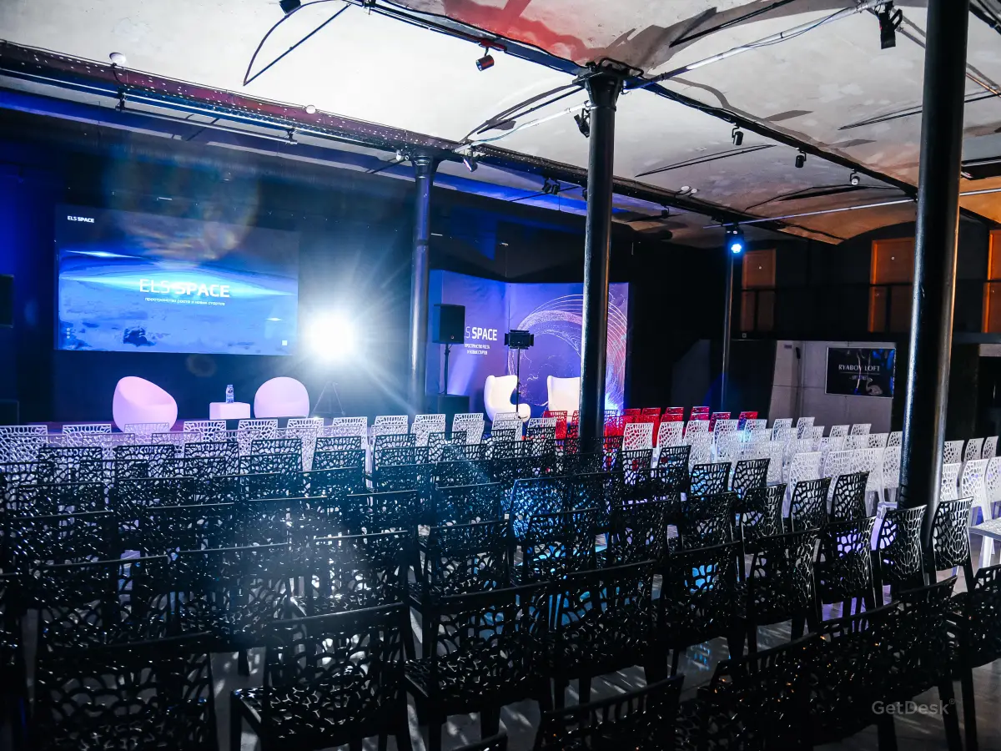
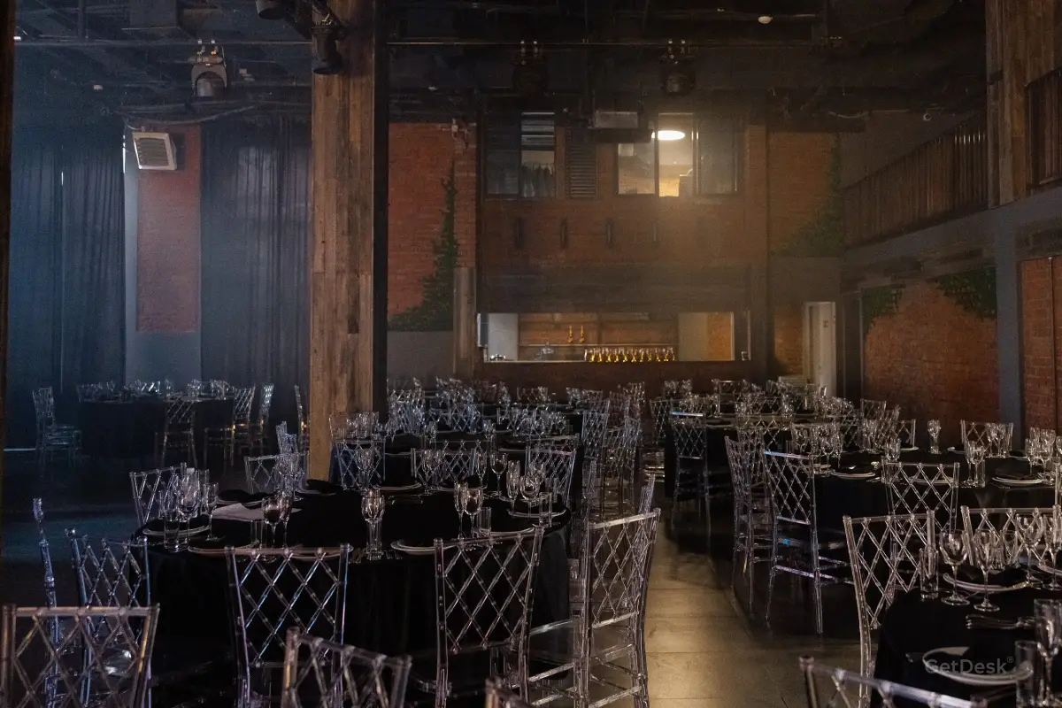
Ryabov Loft is a modern Loft, made in the style of authentic avant-garde architecture. The site is ideal for corporate events, banquets, weddings, parties, presentations, master classes and online events.
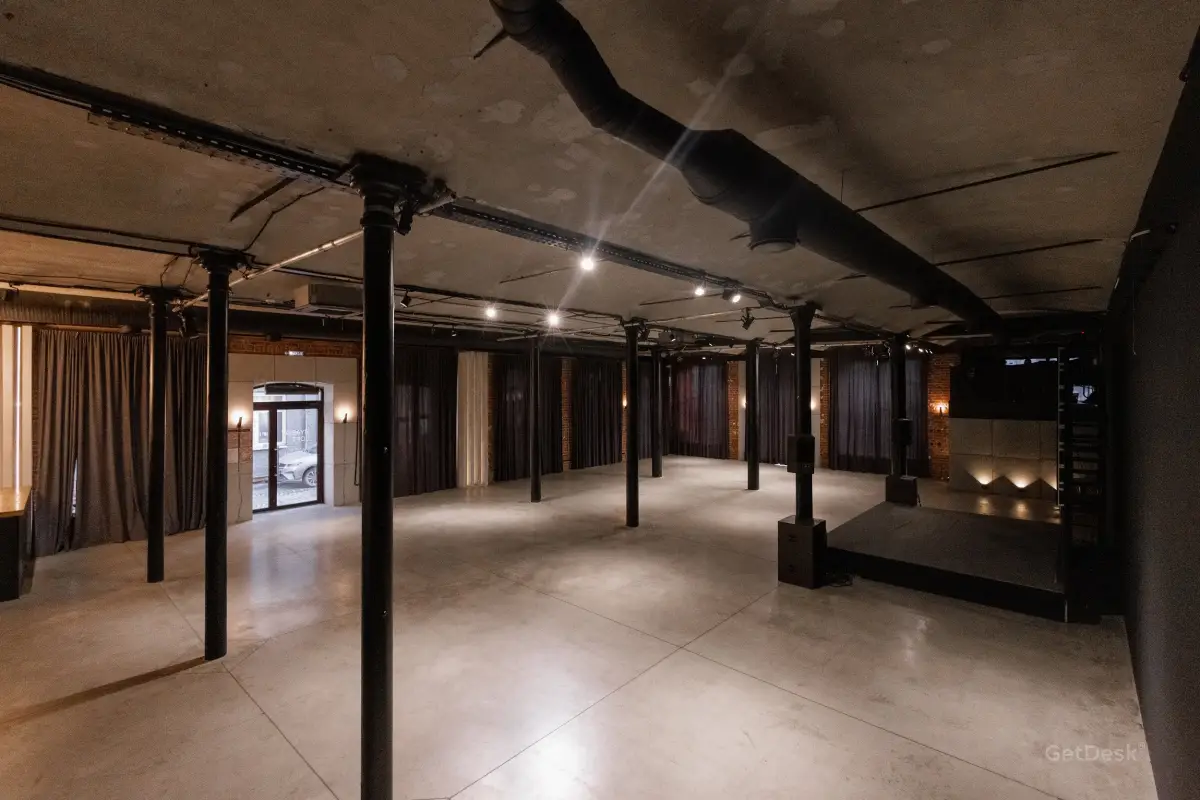
The space of 320 m², located on the ground floor with a separate entrance, can accommodate up to 300 guests. Inside the spacious room there is a bar counter, a control room on a platform, a 3x4 m² stage, a 3.5x2 m² LED screen, a cloakroom and 4 separate bathrooms, as well as an air conditioning and ventilation system.
On the second floor there are three equipped dressing rooms. Guests can park on the territory of the manufactory, the cost of parking is 400 rubles / hour.
The site has a stationary kitchen with all the necessary equipment. We work with our own banquet service, with an original menu from the chef.
The rental price of the space includes a LED screen, sound and lighting equipment, which will allow you to immediately begin organizing the event, without thinking about finding and renting additional equipment.
Today, the business quarter is a creative cluster in the Loft style. New creative spaces and modern offices have been created on the territory.
Ryabov Loft is a modern Loft, made in the style of authentic avant-garde architecture. The site is ideal for corporate events, banquets, weddings, parties, presentations, master classes and online events.
The space of 320 m², located on the ground floor with a separate entrance, can accommodate up to 300 guests. Inside the spacious room there is a bar counter, a control room on a platform, a 3x4 m² stage, a 3.5x2 m² LED screen, a cloakroom and 4 separate bathrooms, as well as an air conditioning and ventilation system.
On the second floor there are three equipped dressing rooms. Guests can park on the territory of the manufactory, the cost of parking is 400 rubles / hour.
The site has a stationary kitchen with all the necessary equipment. We work with our own banquet service, with an original menu from the chef.
The rental price of the space includes a LED screen, sound and lighting equipment, which will allow you to immediately begin organizing the event, without thinking about finding and renting additional equipment.
hour
9000
₽
day
250000
₽
About the accommodation
Amenities
 High Speed WiFi
 Bicycle parking
 Wheelchair Accessibility
 Sofas
Sofas
 Kitchen
 Сoffee machine
 Outdoor terrace
 Lounge / seating area
 Free tea/coffee
 Restaurant/Cafe on site
 Snacks available for purchase
Description
LOFT STREET was founded in 2018.
We have held over 1,500 events at our venues,
of which about 90% were with catering. Our venues have our own catering service "Estetika Vkusa".
Every year we update the menu for each catering format. LOFT STREET specializes in opening large loft spaces for mass events with 100 guests.
Our company strives to constantly expand its presence in the market and improve the service for our regular and new customers.
We have held over 1,500 events at our venues,
of which about 90% were with catering. Our venues have our own catering service "Estetika Vkusa".
Every year we update the menu for each catering format. LOFT STREET specializes in opening large loft spaces for mass events with 100 guests.
Our company strives to constantly expand its presence in the market and improve the service for our regular and new customers.
Photos
Address
Холодильный пер., 3с2, Москва, Россия, 115191
Space booking
Booking request
Request successfully submitted!
Your request has been submitted and is awaiting review by the property owner