local time
Vlasov Hall in LOFT STREET
Холодильный пер., 3с2, Москва, Россия, 115191
- Floor: 2
- /
- Square: 560 m²
- /
- Capacity: 420 places
Mon-Fri 10:00 - 19:00
hour
15000
₽
day
350000
₽
Space types
 Lofts
Lofts
For events
With a projector
For seminars
Amenities
 Flipchart
 Printer
 Scanner
 Microphone
 Headphones
 Video conferencing equipment
 Have a PC
 Projector
 Сoffee machine
 Professional lighting equipment
Description
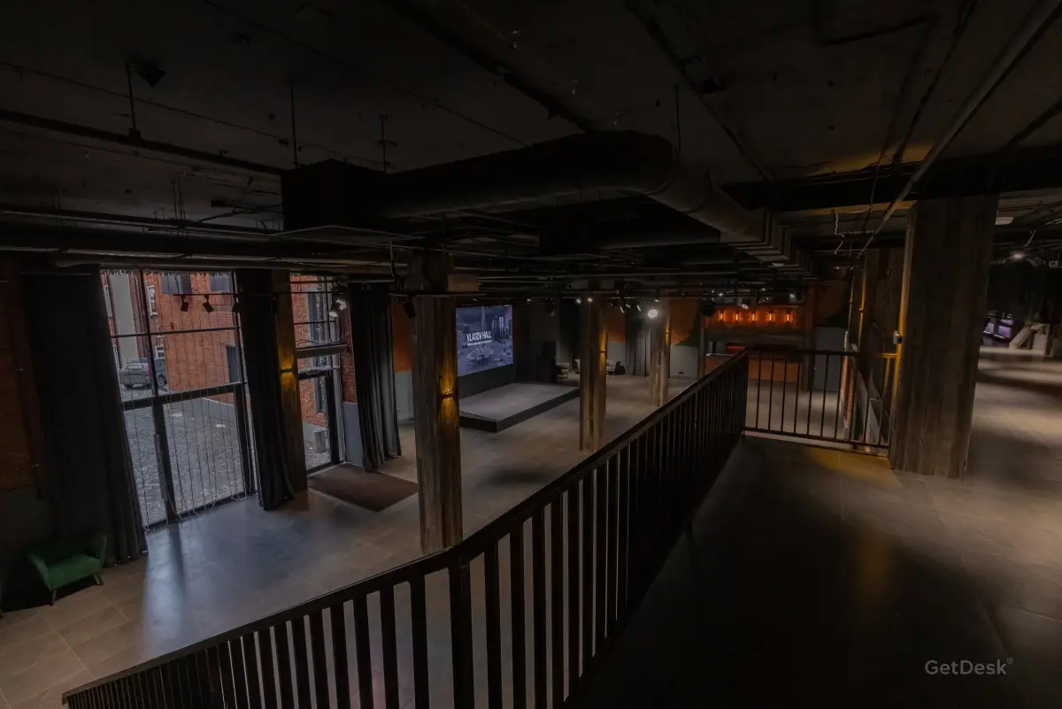
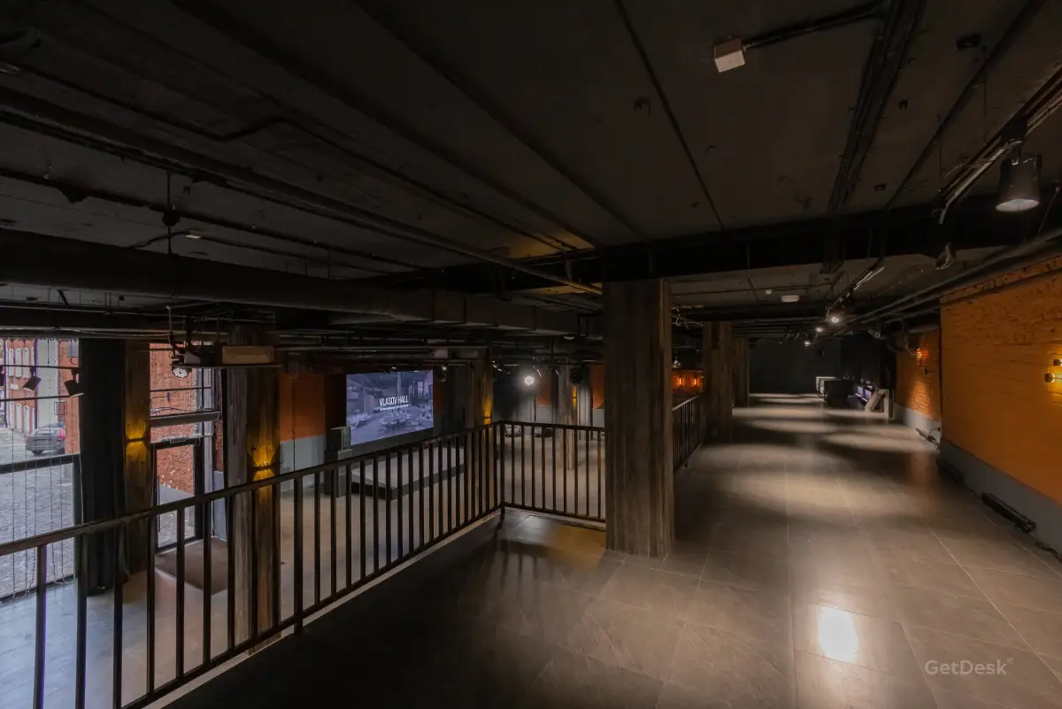
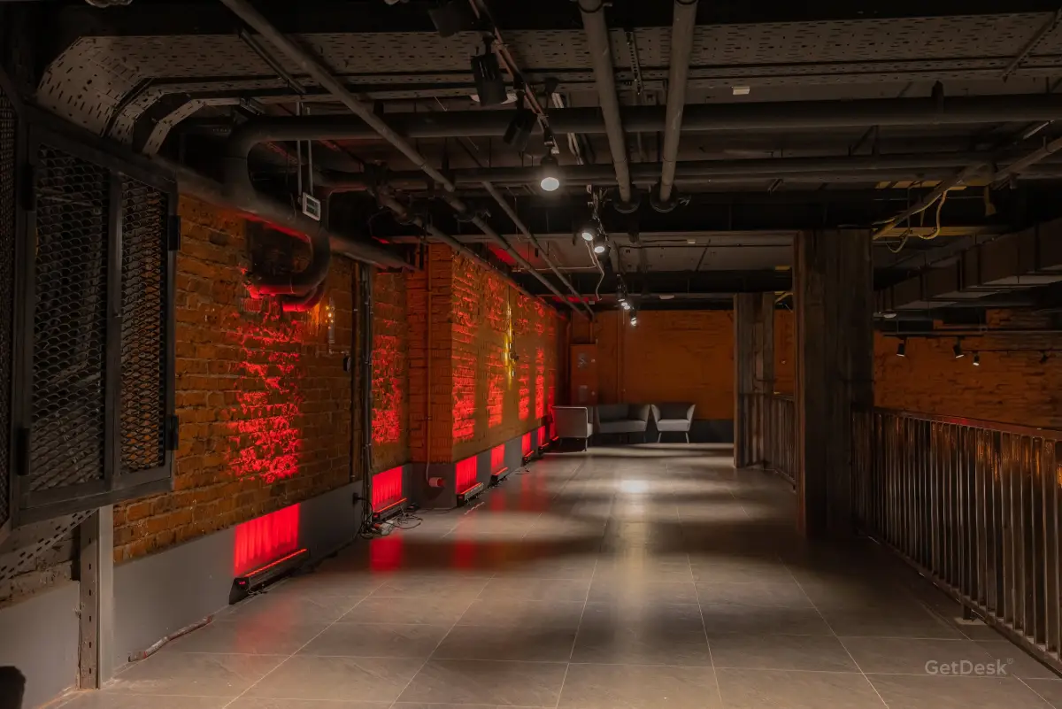
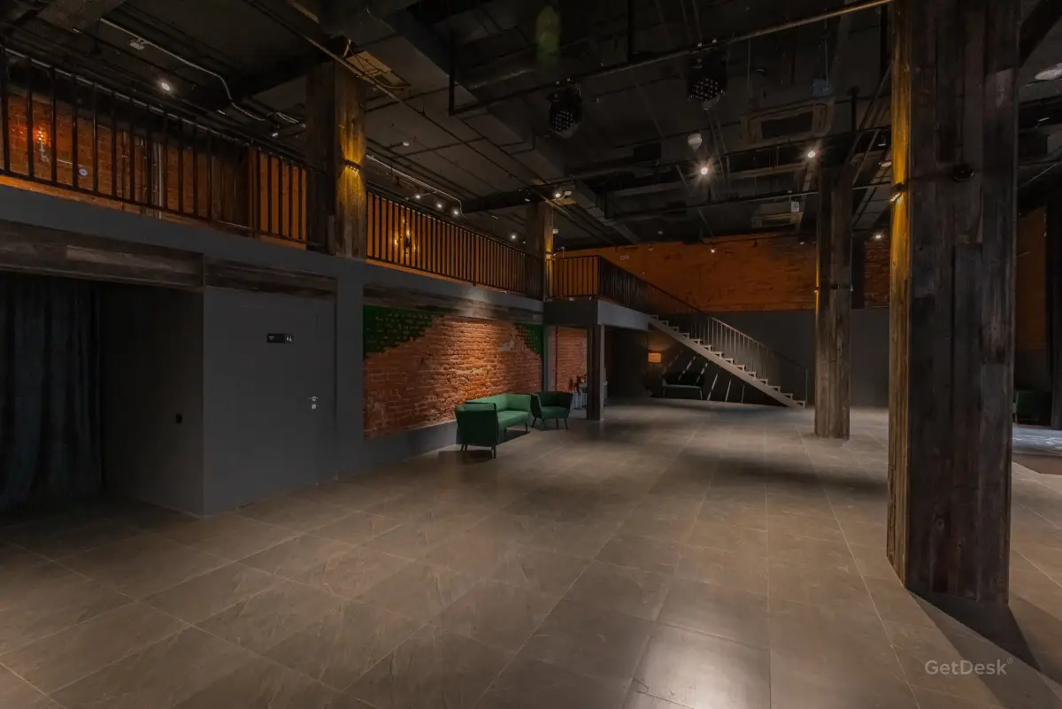
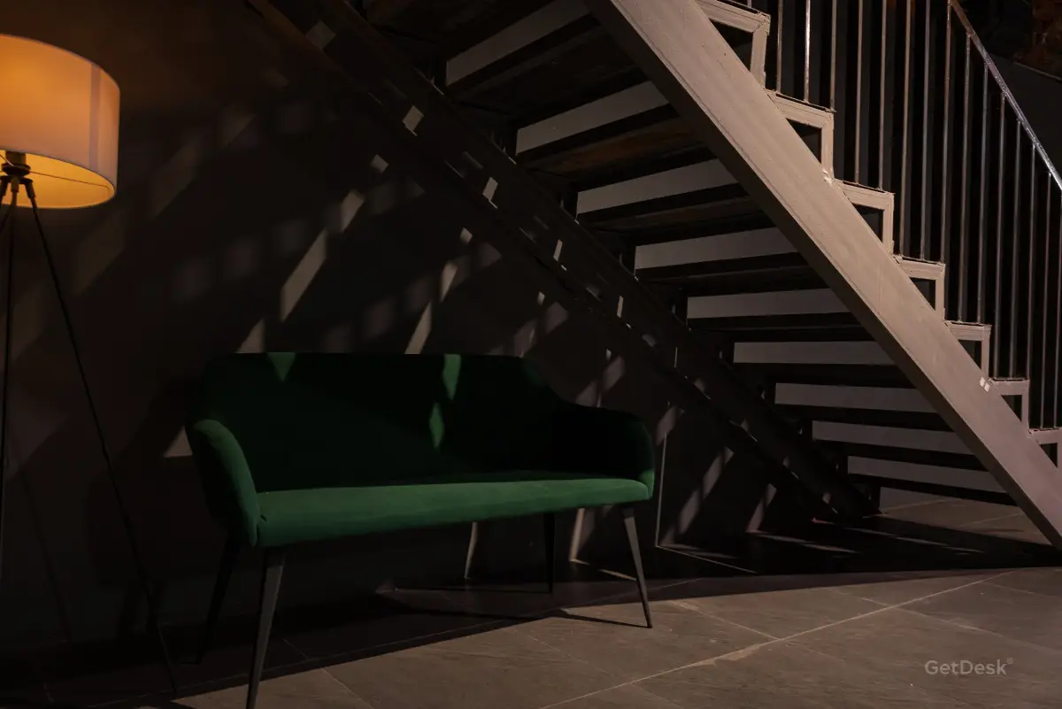
A two-level space of 560 m² located in the center of Moscow.
Comfortable accommodation for up to 400 people depending on the format of the event.
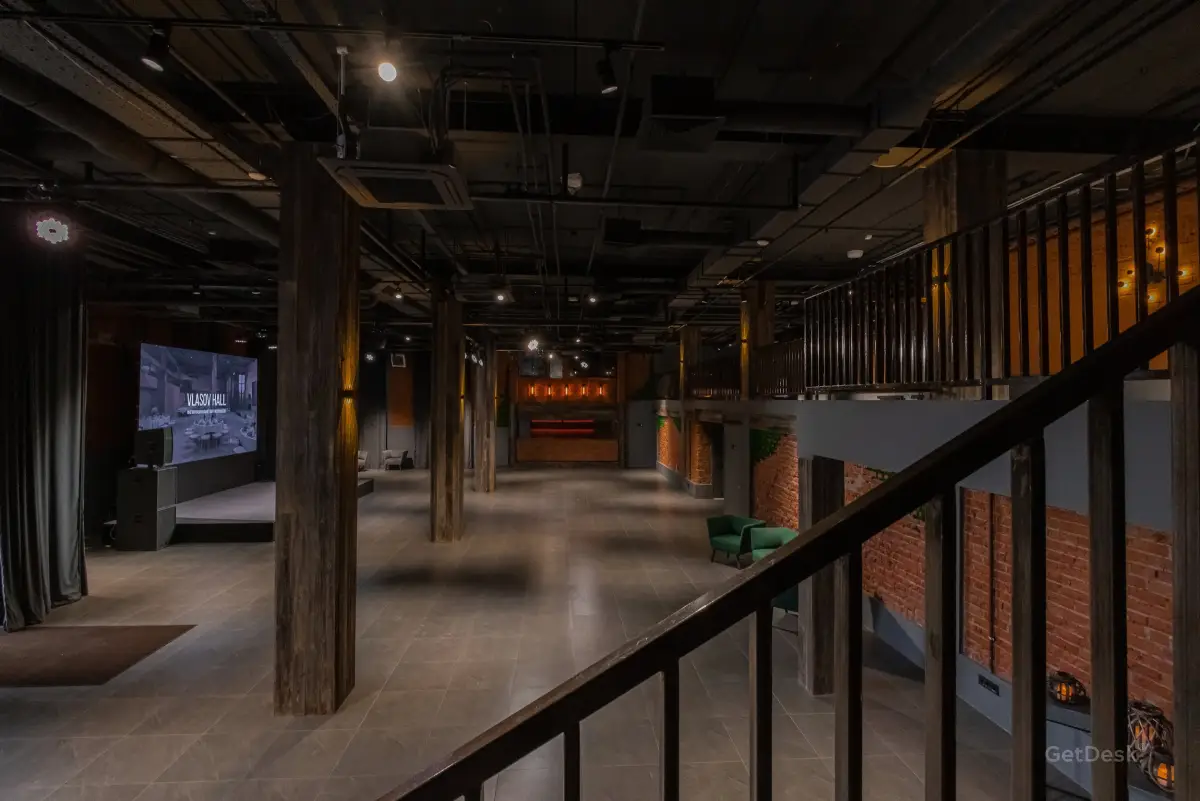
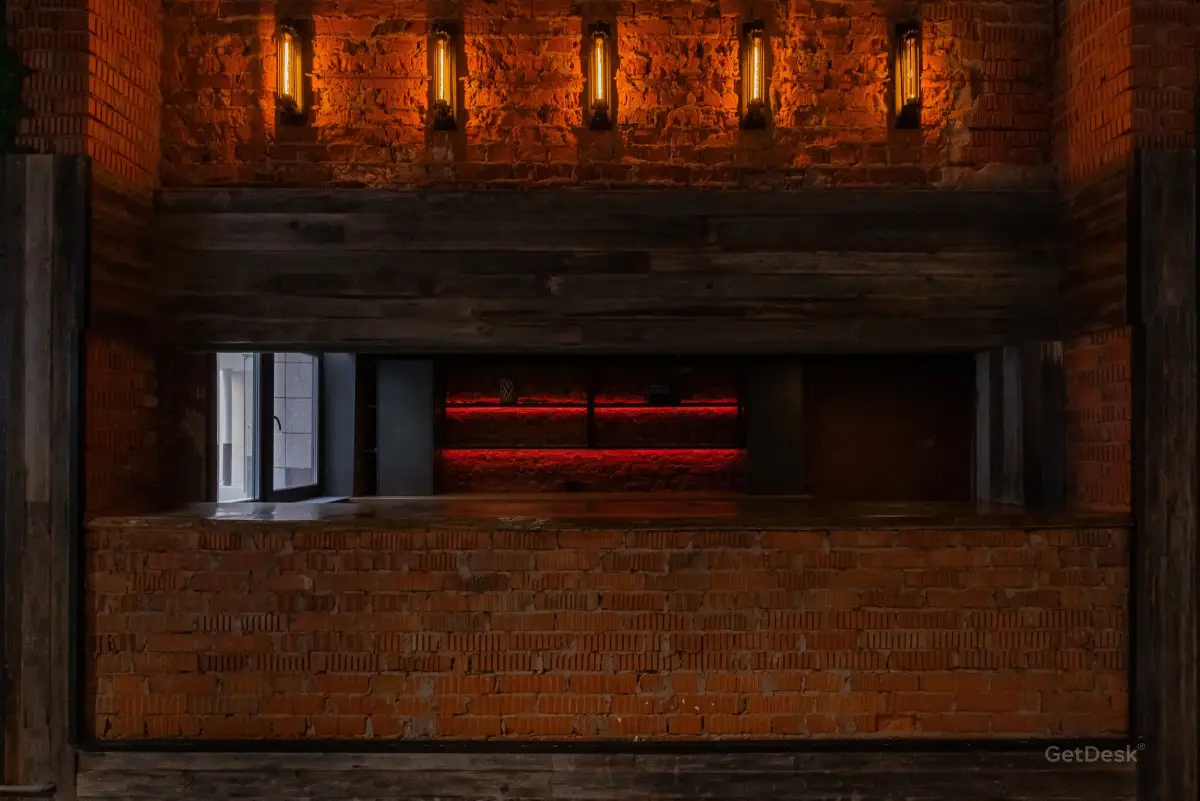
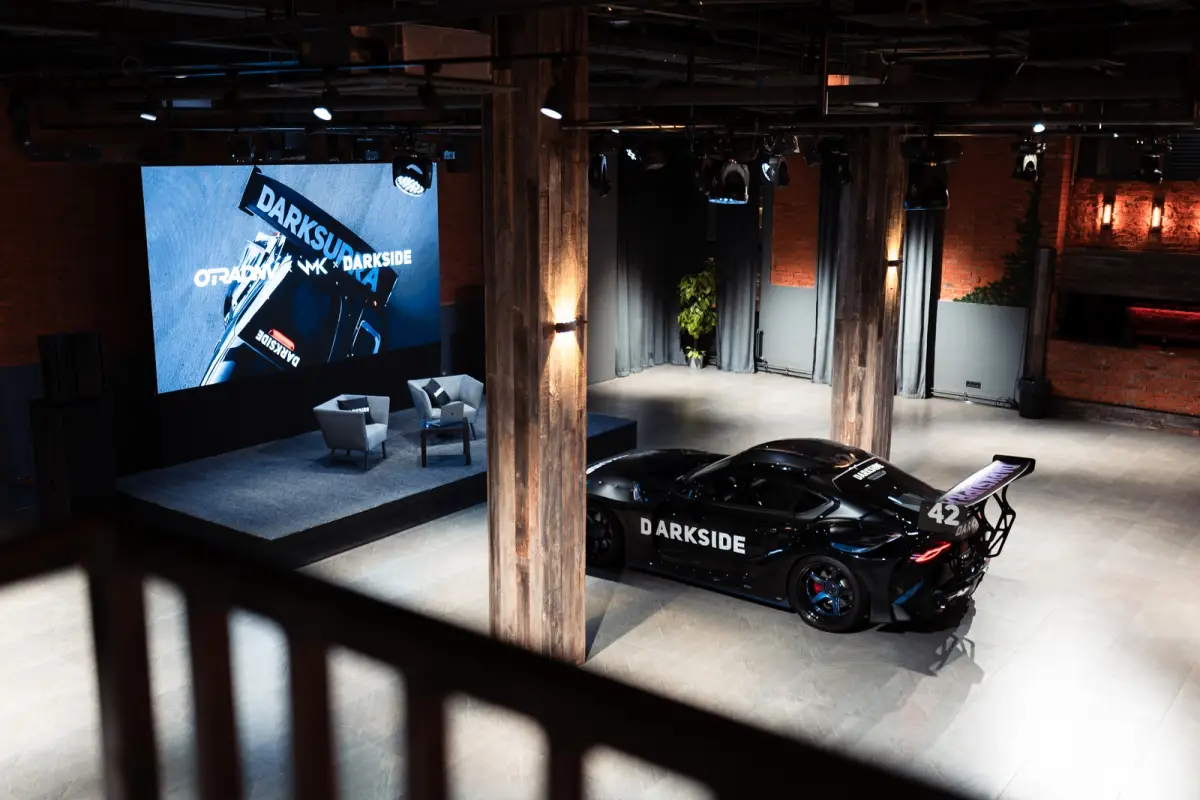
5 m high ceilings create a feeling of spaciousness. Inside our space you will find everything you need to hold various events. The bar area, a 6x3 m stage provide excellent opportunities for organizing performances and presentations.
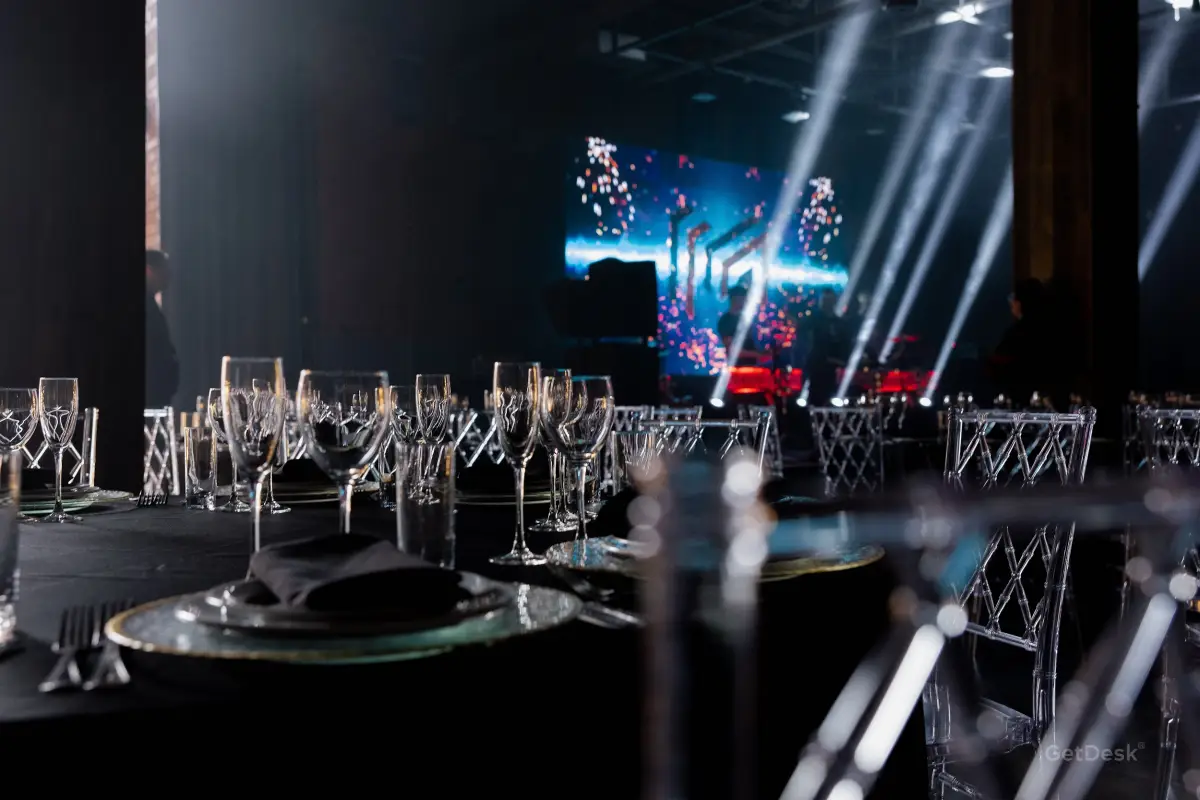
A 4.5x2.5 m LED screen will complement your event with a high-quality visual component. An acoustic system with an RMS power of 15.6 kW guarantees excellent sound. The space is equipped with a modern air conditioning and ventilation system.
For the comfort of guests, there is a cloakroom on the 1st floor, as well as 6 separate bathrooms.
For the comfort of the organizers, the site provides a control room with an excellent view of the hall and the stage, 3 dressing rooms and a separate kitchen. The windows are equipped with blackout curtains, which will allow you to adjust the lighting inside the room depending on the format of the event.
Guests will be able to use paid parking on the territory of the manufactory.
In addition, there is a city paid parking lot for 60 cars in the immediate vicinity.
We provide wired Internet and Wi-Fi network with the possibility of expanding the speed to 1000 Mbps.
We work with our own banquet service and an original menu from the chef.
The cost of renting the space includes an LED screen, sound and lighting equipment, which will allow you to immediately start organizing the event without thinking about finding and renting additional equipment.
We are ready to provide you with the ideal place for holding an event, taking into account all your needs.
Comfortable accommodation for up to 400 people depending on the format of the event.
5 m high ceilings create a feeling of spaciousness. Inside our space you will find everything you need to hold various events. The bar area, a 6x3 m stage provide excellent opportunities for organizing performances and presentations.
A 4.5x2.5 m LED screen will complement your event with a high-quality visual component. An acoustic system with an RMS power of 15.6 kW guarantees excellent sound. The space is equipped with a modern air conditioning and ventilation system.
For the comfort of guests, there is a cloakroom on the 1st floor, as well as 6 separate bathrooms.
For the comfort of the organizers, the site provides a control room with an excellent view of the hall and the stage, 3 dressing rooms and a separate kitchen. The windows are equipped with blackout curtains, which will allow you to adjust the lighting inside the room depending on the format of the event.
Guests will be able to use paid parking on the territory of the manufactory.
In addition, there is a city paid parking lot for 60 cars in the immediate vicinity.
We provide wired Internet and Wi-Fi network with the possibility of expanding the speed to 1000 Mbps.
We work with our own banquet service and an original menu from the chef.
The cost of renting the space includes an LED screen, sound and lighting equipment, which will allow you to immediately start organizing the event without thinking about finding and renting additional equipment.
We are ready to provide you with the ideal place for holding an event, taking into account all your needs.